

From Plot to Handover: The Ultimate Step-by-Step Home Interior & Construction Planning Guide for Kerala
Building a custom home in Kerala is one of life’s most rewarding financial and personal milestones. However, turning a vacant plot into a beautifully finished, climate-resilient residence can quickly become overwhelming without a structured roadmap. Between managing civil engineering contractors, selecting materials that withstand tropical monsoons, and planning functional modular interiors, homeowners across Kochi, Kottayam, Trivandrum, and Central Travancore often face unexpected cost overruns and delays.
A successful home build requires a seamless bridge between civil structural construction and interior space planning.
To help you navigate your project with complete clarity, here is the ultimate step-by-step home construction and interior planning guide for Kerala homes.
Step 1: Plot Selection & Environmental Assessment
Before laying the foundation stone (Kalthara), evaluating your plot’s microclimate, soil composition, and topography is crucial to long-term structural health.
- Check Soil Load Capacity & Drainage: In low-lying, coastal, or riverine zones across Alappuzha, Kottayam, and Kuttanad, high groundwater tables demand deep piling foundations and thorough sub-structure waterproofing to prevent capillary seepage.
- Assess Sun Orientation & Wind Flow: Position primary living halls and master bedrooms to capture prevailing cross-breezes while shading west-facing walls from harsh afternoon sun. This natural climate response significantly lowers long-term air conditioning costs.
- Verify Site Access & Clearances: Ensure site access roads are wide enough for concrete mixing trucks, material deliveries, and off-site modular interior transport vehicles.
Step 2: Construction Budgeting & Financial Contingency
Establishing a transparent budget prevents mid-project financial strain and keeps your build organized from day one.
Recommended Budget Breakdown:
- Civil Structure (Foundation, Masonry, AAC Blocks, Roofing, Plastering): 55% – 60%
- Flooring, Electrical Wiring & Sanitary Fixtures: 15% – 20%
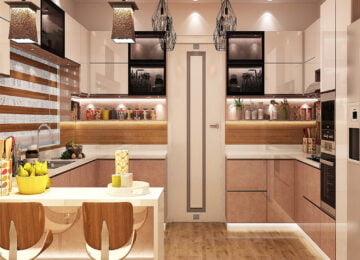
- Modular Woodwork, Kitchen & Fitted Interiors: 20% – 25%
Pro Tip: Always reserve a 10% to 15% contingency fund for unforeseen soil conditions, municipal permit adjustments, or material price fluctuations.
Step 3: Modern Structural Masonry (AAC Blocks vs. Traditional Bricks)
Your choice of wall building materials directly impacts construction speed, overall building weight, and indoor thermal comfort.
In modern Kerala construction, Autoclaved Aerated Concrete (AAC) blocks have become a preferred choice over traditional red clay bricks:
- Superior Thermal Insulation: The porous internal cell structure of AAC blocks slows down solar heat transfer, maintaining noticeably cooler room temperatures during hot summer months.
- Reduced Dead Load: AAC blocks weigh significantly less than clay bricks, placing far less dead weight on your building’s concrete frame and foundation footings.
- Cleaner & Faster Masonry: Precision machine-cut dimensions allow for faster wall erection and thinner plastering coats.
Note: Have your primary civil contractor use compatible thin-bed jointing mortar with AAC blocks to prevent hairline plaster cracks over time.
Step 4: Early Interior Spatial Planning & Conduit Pre-Mapping
One of the most expensive mistakes homebuilders make is delaying interior design until civil plastering is finished.
Why Interior Planning Must Happen Early:
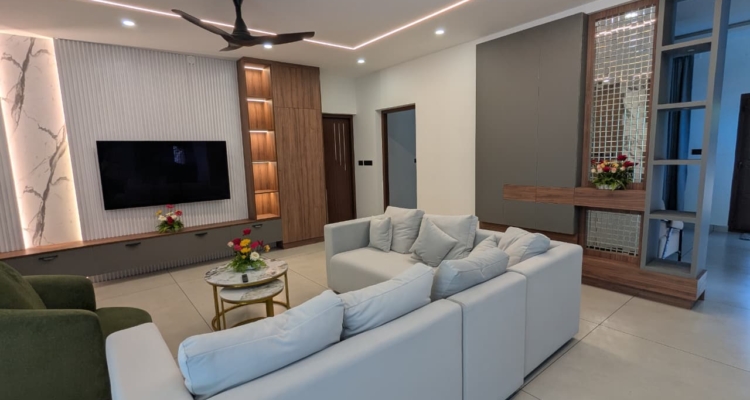
- Concealed Wall Conduit Routing: Mapping your TV media wall, kitchen appliances, and bedside switches during raw masonry allows electrical conduits and plumbing drain pipes to be chased into walls before plastering—preventing costly wall chipping later.
- Window & Lighting Alignment: Align windows and decorative lighting drops with dining tables, kitchen work triangles, and study desks to maximize daylight without creating TV glare.
- Pipelining Smart Home Tech: Plan hidden wall tracks early for Wi-Fi routers, home theater cables, inverter lines, and solar power integration.
Step 5: Specifying Climate-Resilient Core Materials
Kerala’s intense rainy seasons and high atmospheric humidity will ruin sub-par materials within just a few seasons.
Material Selection Standards:
- Modular Kitchens & Wash Basin Units: Non-negotiably specify certified Boiling Waterproof (BWP) Marine Plywood (Grade IS:710) bonded with synthetic resins to guarantee 100% resistance against water immersion, warping, and termites.
- Hardware & Components: Insist on Stainless Steel (SS 304) hydraulic soft-close hinges and drawer runners to eliminate rust caused by ambient humidity.
- Surface Finishes & Edges: Choose anti-fingerprint super-matt laminates or high-gloss acrylics sealed with automated 2mm PVC edge-banding to seal core boards completely against moisture penetration.
Step 6: Off-Site Factory Manufacturing vs. On-Site Carpentry
The era of slow, dusty, months-long manual carpentry inside your newly built home is officially over. Modern Kerala homebuilders rely on precision automated factory manufacturing.
The Factory Joinery Advantage:
- Millimetric Precision: Computer-driven CNC machinery produces perfect mitre joints, flush edge-banding, and exact door alignments that hand tools cannot replicate.
- Clean & Dust-Free Site: Cutting, pressing, and edge-sealing occur off-site in a controlled manufacturing plant, keeping your newly painted walls completely free of wood dust and chemical fumes.
- Concurrent Execution: While final civil wall paint cures on-site, your modular kitchen, wardrobes, and living room units are fabricated concurrently in the factory, cutting overall project timelines in half.
Step 7: Pre-Handover Inspection & Final Move-In
Before final project sign-off and moving in, perform a thorough joint walkthrough:
- Cabinet & Door Alignment: Test all wardrobe drawers, soft-close hinges, and floating TV consoles for smooth, silent operation.
- Waterproofing & Drainage: Verify under-sink cabinets remain bone-dry, plumbing traps function properly, and floor drains flow smoothly.
- Lighting & Electrical Check: Test every power outlet, hidden LED profile strip channel, and switch board connection.
- Document Handover: Collect warranty certificates (including St. Mary’s 15-year material warranty), approved electrical/plumbing blueprints, and municipal occupancy certificates.
Construction & Interior Milestone Summary
Phase 1: Site & Plot
- Primary Action Items: Soil test, drainage check, orientation planning
- Key Mistake to Avoid: Ignoring seasonal waterlogging risks
Phase 2: Design & Civil
- Primary Action Items: AAC block masonry, conduit pre-mapping
- Key Mistake to Avoid: Placing electrical points randomly
Phase 3: Materials
- Primary Action Items: Certified BWP IS:710 marine ply & SS 304 hardware
- Key Mistake to Avoid: Purchasing cheap MDF or commercial ply
Phase 4: Manufacturing
- Primary Action Items: Automated off-site factory joinery
- Key Mistake to Avoid: Allowing months of dusty on-site carpentry
Phase 5: Handover
- Primary Action Items: Dust-free assembly, alignment audit, warranty sign-off
- Key Mistake to Avoid: Rushing move-in without wire & seal checks
Frequently Asked Questions (FAQs)
Q1: At what stage of house construction should I hire an interior designer?
A: The best time to engage an interior designer is during the architectural blueprint phase (before civil wall masonry starts). This ensures electrical points, plumbing outlets, and door openings align perfectly with your future furniture layouts.
Q2: Are AAC block walls strong enough to support heavy wall-mounted TV units and kitchen cabinets?
A: Yes. When mounting heavy BWP marine ply media consoles or overhead kitchen storage onto AAC block walls, technicians use specialized heavy-duty anchor fasteners to ensure permanent, safe load distribution.
Q3: How long does the interior installation phase take after civil painting is finished?
A: Because modules are engineered off-site in an automated factory, on-site installation for a complete 3BHK or 4BHK home typically takes only 1 to 2 weeks.
Build Your Dream Home with St. Mary’s Interiors
From early spatial planning and conduit pre-mapping to dust-free factory installation, St. Mary’s Wood Crafts Interiors simplifies your entire homebuilding journey. Backed by 30 years of regional expertise and automated German factory joinery, we craft termite-proof, climate-resilient interiors using 100% BWP marine plywood across Kottayam, Kochi, Trivandrum, Pathanamthitta, Alappuzha, Kollam, and throughout Kerala.
- Visit Our Experience Center: S. H. Mount P.O, Near Nagampadom Temple, Kottayam, Kerala
- Call / WhatsApp Our Designers: +91 9447 47 3007
- Email Us: stmarysinteriors@gmail.com
- Explore Our Portfolio: stmarysinteriors.com