

Smart Space Utilization for Compact Kerala Homes: Clever Storage & Lighting Ideas
With real estate expanding rapidly across Kochi, Kottayam, Trivandrum, and Central Travancore, compact apartments, townhomes, and cozy 2BHK/3BHK floor plans have become the choice of many modern families. However, smaller square footage should never mean compromising on elegance, functionality, or storage.
Designing for a compact footprint requires a thoughtful balance between smart spatial planning, multi-functional furniture, climate-resilient materials, and strategic lighting. Without a structured design approach, smaller living spaces can quickly feel dark, crowded, and cluttered.
In this guide, we explore proven interior space-saving strategies, modular storage ideas, and lighting techniques designed to make compact Kerala homes feel spacious, bright, and effortless to maintain.
Step 1: Optimize Space with Floating & Vertical Storage
The most effective way to make a small room feel twice as large is by freeing up continuous floor space. When bulky furniture sits directly on the floor, it shrinks the visual boundaries of the room.
Smart Vertical & Floating Solutions:
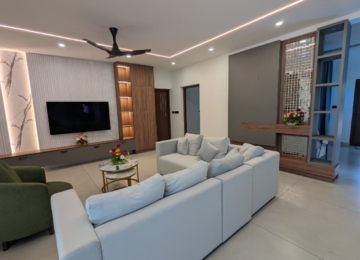
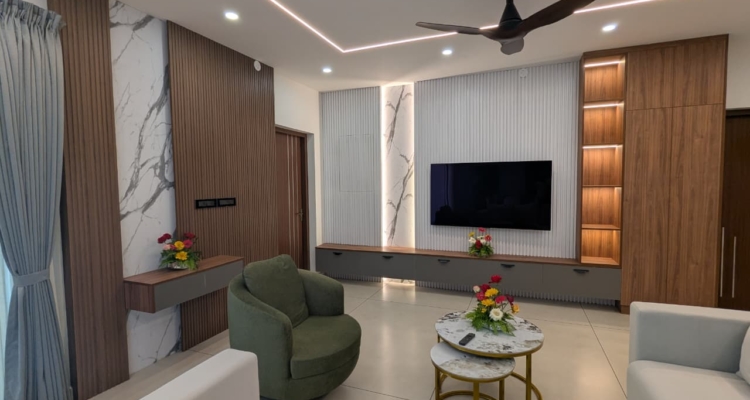
- Wall-Mounted Floating TV Consoles: Instead of heavy media floor cabinets, opt for wall-hung consoles with handleless push-to-open drawers. Leaving open floor space underneath creates an airy, flowing living hall layout.
- Floor-to-Ceiling Wardrobes with Loft Integration: Maximize vertical wall height up to the ceiling slab. Storing seasonal bedding, suitcases, and extra linen in top lofts keeps main storage zones clean and accessible.
- Floating Wash Basin Sideboards: In compact dining halls and vanity nooks, floating BWP marine ply counters keep the area looking neat while making floor cleaning effortless.
- Convertible & Multi-Purpose Furniture: Wall-mounted fold-down desks and extendable dining tables add daily flexibility without blocking main room walkways.
Step 2: Maximize Natural Light & Strategic Layered Lighting
Bright, well-lit spaces naturally feel larger, cleaner, and more welcoming. Combining daylight diffusion with layered artificial lighting elevates both aesthetics and functionality.
Lighting & Reflective Strategies:
- Reflective Surfaces & Neutral Tones: Soft neutrals like off-white, beige, and warm creams reflect daylight across living areas. Tinted or fluted glass cabinet doors add visual depth without exposing clutter.
- Peripheral Cove Profile Lighting: Recessed LED strip lights installed inside ceiling coves cast a gentle, indirect glow across the ceiling, eliminating harsh shadows and visually raising room height.
- Full-Height Mirror Inlays: Placing full-length mirrored or lacquered glass panels on sliding wardrobe doors bounces natural light around the bedroom, making compact rooms feel significantly broader.
- Sheer Window Coverings: Pair sheer curtains with large windows to filter bright sunlight while maintaining privacy and keeping indoor temperature balanced.
Step 3: Functional Kitchen Cabinetry & Smart Layouts
A compact modular kitchen must balance practical storage, smooth cooking workflows, and visual clarity.
Smart Kitchen Layouts & Features:
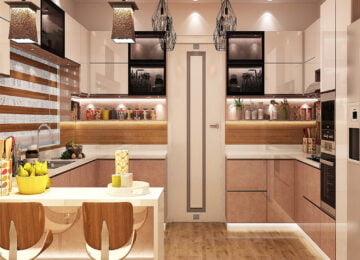
- L-Shaped & Parallel Layouts: These layouts work exceptionally well in compact kitchens, keeping the sink, cooking hob, and refrigerator within an ergonomic work triangle.
- Handleless Flat Panels & Matt Finishes: Sleek, handleless cabinet doors and anti-fingerprint matt finishes give your kitchen a clean, modern look that prevents visual clutter.
- Tall Pantry Units & Pull-Out Racks: Deep tandem drawers, corner carousels, and spice pull-outs keep countertops entirely clear of clutter.
- Durable Countertops: Quartz and granite remain top choices. Quartz offers smooth, non-porous consistency, while granite provides natural heat resistance and strength.
Step 4: Specifying Moisture-Resilient Core Materials
Compact spaces often experience higher humidity concentration, especially in enclosed kitchens, dining wash areas, and bedrooms exposed to monsoon dampness. Choosing sub-par materials like particle board or low-density MDF can lead to swollen boards and mold growth.
Material Standards for Kerala Homes:
- Core Board Selection: Always specify certified Boiling Waterproof (BWP) Marine Plywood (Grade IS:710) for all modular cabinetry. BWP ply is completely water-resilient, termite-proof, and structurally stable against humidity shifts.
- Edge Sealing & Finishes: Pair anti-fingerprint super-matt laminates or acrylic sheets with automated 2mm PVC edge-banding. Machine-sealed edges lock out moisture completely.
- Hardware & Components: Use Stainless Steel (SS 304) soft-close hinges and hydraulic drawer channels to prevent rust and guarantee smooth, silent cabinet operation.
Step 5: Build Visual Continuity Across Connected Spaces
Using matching finishes, natural wood textures, and a cohesive color palette creates a seamless flow across your home, making different rooms feel like part of a single, open environment.
Flow & Continuity Ideas:
- Dual-Purpose Partition Units: In open-plan layouts connecting living and dining halls, use a semi-open partition unit. Glass display shelves on top showcase decor while letting light filter through, backed by closed lower storage.
- Consistent Material Palettes: Coordinate wood tones between TV feature walls, dining sideboards, and kitchen cabinetry to establish visual unity throughout the house.
Step 6: Automated Factory Manufacturing vs. Site Carpentry
When designing for compact room dimensions, millimetric accuracy is essential. A 1-centimeter measurement error in manual site carpentry can prevent a sliding wardrobe door from clearing a bedside table or cause cabinet doors to collide.
The Automated Factory Advantage:
- Millimetric Precision: Off-site production using computer-controlled CNC machinery guarantees exact panel cutting, seamless mitre joints, and perfect hardware alignment.
- Dust-Free Site Assembly: Modules are fabricated off-site in a controlled plant and delivered ready for clean, rapid installation—keeping your newly painted walls free of wood dust and chemical fumes.
- Flawless Edge-Banding: Automated hot-melt edge-banding seals panel borders completely, giving cabinets a flush, modern finish that hand tools cannot replicate.
Space-Saving Interior Summary
1.Living Room
- Design Solution: Floating TV console, fluted accent wall paneling, and peripheral cove lighting.
- Key Benefit: Keeps floor area open while adding modern depth.
2. Dining Area
- Design Solution: Dual-sided partition crockery unit with glass shelving.
- Key Benefit: Maintains openness and light transfer between living and dining zones.
3. Bedrooms
- Design Solution: Floor-to-ceiling sliding wardrobe with integrated loft storage.
- Key Benefit: Eliminates door swing clearance issues and utilizes vertical wall height.
4.Kitchen
- Design Solution: Handleless L-shaped or parallel layout with tall pull-out pantry.
- Key Benefit: Keeps countertops clear and optimizes cooking workflow.
Frequently Asked Questions (FAQs)
Q1: Are sliding wardrobes or hinged wardrobes better for small bedrooms?
A: Sliding door wardrobes are ideal for compact bedrooms because the doors glide horizontally past each other, requiring zero floor clearance in front of the wardrobe.
Q2: How can I make my small living room feel larger without breaking walls?
A: Use light neutral wall colors, install floating TV consoles off the floor, incorporate recessed LED cove lighting, and choose soft matt finishes on storage units.
Q3: Can custom modular furniture be fitted into awkward wall niches and tight corners?
A: Yes! Custom factory-built modular joinery is engineered around your exact 3D room measurements, turning tight corners and wall recesses into functional storage spaces.
Transform Your Small Home with St. Mary’s Interiors
A compact floor plan should never limit your interior aspirations. With smart spatial design, high-grade materials, and precision factory craftsmanship, even cozy living spaces can feel open, elegant, and highly functional.
At St. Mary’s Wood Crafts Interiors, we design and manufacture custom space-saving modular interiors using certified termite-proof BWP marine plywood and automated German factory joinery across Kottayam, Kochi, Trivandrum, Pathanamthitta, Alappuzha, Kollam, and throughout Kerala.