

Open-Concept Kitchen vs. Traditional Closed Kitchen: Which Works Best for Kerala Homes?
When you embark on building or renovating your dream home in Kerala – whether it’s in the heart of Kottayam, the urban landscape of Cochin, or the peaceful neighborhoods of Pathanamthitta – one of the most fiercely debated decisions happens right in the heart of the house: the kitchen layout.
For decades, the traditional closed kitchen was the undisputed standard in Kerala architecture. However, modern architectural trends inspired by global designs have introduced the open-concept kitchen, making it a favorite in modern apartments and independent villas alike.
So, which one should you choose? Is the sleek, barrier-free open kitchen practical for traditional Kerala cooking, or does the classic closed kitchen still hold the crown? Let’s break down the realities, pros, and smart middle grounds to help you decide.
1. The Rise of the Open-Concept Kitchen: Modern Aesthetics meets Connectivity
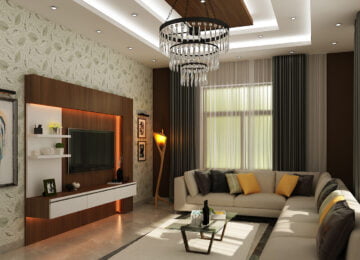
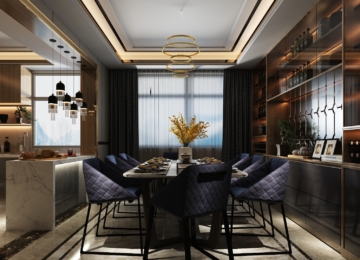
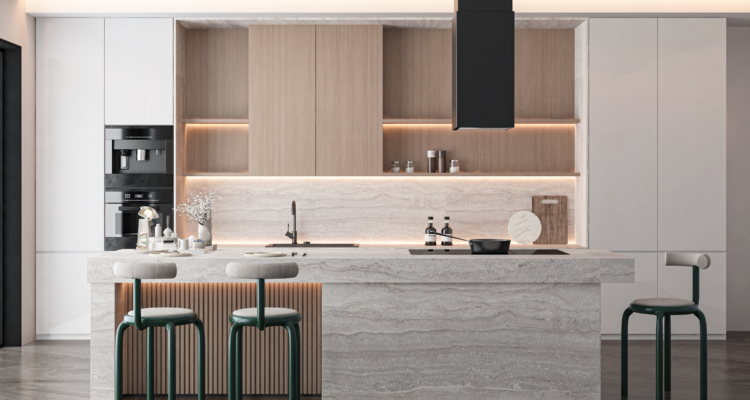
Open-concept kitchens eliminate walls and barriers between the kitchen, dining, and living areas. It creates a seamless, continuous flowing space that visually enlarges your home.
The Advantages:
- Spacious Feel: If you are living in a compact 3BHK apartment or a modern townhouse in Kottayam, an open kitchen instantly makes the entire ground floor look twice as large and airy.
- Family Interaction: The biggest selling point is connectivity. The person cooking is no longer isolated behind closed doors. You can chat with family, keep an eye on playing children, or entertain guests while finishing up meal preparations.
- Enhanced Lighting & Ventilation: Without walls blocking the flow, natural light from living room windows penetrates deeper into the kitchen space.
The Kerala Realities & Challenges:
While it looks stunning in 3D renders and magazine shoots, traditional Kerala cooking involves distinct elements—such as heavy tempering (tadka with mustard seeds and curry leaves), frying fish, grinding spices, and using high-heat open flames. Without proper planning, an open kitchen can lead to:
- Odour Spread: Aromas of spices and frying oils can travel straight into the living room and settle into your sofa upholstery or curtains.
- Noise Pollution: The sound of the mixer-grinder or running water can sometimes disrupt conversations in the living area.
- Visibility of Clutter: If you leave unwashed breakfast dishes in the sink, everyone sitting in the living room can see them immediately.
2. The Traditional Closed Kitchen: Privacy, Functionality, and Noise Control
The traditional closed kitchen is a separate, dedicated room walled off from the rest of the living spaces, usually accessible via a single door.
The Advantages:
- Total Privacy and Containment of Mess: This is the ultimate sanctuary for heavy cooking. All the mess, vegetable peels, oil splashes, and unwashed dishes remain safely behind closed doors out of sight from guests.
- Smell and Smoke Management: Strong aromas and smoke are confined to the kitchen area, preventing them from drifting into air-conditioned living and dining zones.
- Better Wall Space: Four solid walls mean maximum vertical space for hanging upper cabinets, spice racks, and heavy-duty chimney installations without worrying about architectural alignment with the living room.
The Drawbacks:
- Isolated Experience: The cook is cut off from family gatherings, effectively working in isolation while everyone else socializes outside.
- Cramped Feel: In smaller homes, a closed kitchen can feel dark, claustrophobic, and stuffy, requiring extra artificial lighting and heavy exhaust systems.
3. The Smart Compromise: Semi-Open Kitchens for Kerala Homes
At St. Mary’s Interiors, when clients in Kottayam and Cochin torn between these two choices come to us, we often recommend a semi-open or flexible kitchen layout. This approach captures the best of both worlds:
- Glass Partitions and Sliding Doors: Use sleek black-framed fluted glass or clear sliding doors. When you are hosting guests, slide them closed to keep the kitchen private and trap cooking fumes. When you are alone or want a spacious look, slide them open.
- Breakfast Counters and Half-Walls: Keep the top half open with a stylish breakfast counter that acts as a subtle visual divider between the dining room and kitchen without completely cutting off communication.
- High-Performance Chimneys: Regardless of whether you choose open or closed, investing in a heavy-duty, high-suction kitchen chimney (ideally 1000m³/hr or more) is non-negotiable for Kerala kitchens to handle heavy oil vapours.
Summary: Which One Should You Choose?
- Go for an Open-Concept Kitchen if: You love modern minimalist aesthetics, prefer light or continental cooking, entertain frequently, and value a grand, spacious look for your home’s ground floor.
- Go for a Closed Kitchen if: Your household prepares heavy traditional meals daily, you prefer keeping kitchen clutter hidden, and you value privacy while cooking.
- Go for a Semi-Open Design if: You want the best of both worlds—sociability when you want it, and control over smoke and mess when you need it.
Transform Your Space with St. Mary’s Interiors
Choosing the right kitchen layout requires careful space planning, material selection, and an understanding of how your family lives. With 30 years of design excellence across Kerala, our expert designers at St. Mary’s Interiors specialize in crafting custom modular kitchens tailored precisely to your lifestyle and cooking habits.
Visit our studio near Nagampadom Temple, Kottayam, or get in touch with us today for a free consultation and personalized 3D kitchen design quote!