

Smart Space Utilization for Compact Homes: Clever Interior Hacks for Kerala Apartments and Villas
Whether you are stepping into a modern 2BHK or 3BHK apartment in the urban hubs of Cochin and Trivandrum, or optimizing a cozy independent plot in Kottayam or Pathanamthitta, one universal design challenge faces almost every modern homeowner: How do we make a compact space look luxurious, feel breathable, and store everything we own without feeling cluttered?
In the past, solving a space crunch meant buying smaller furniture or sacrificing functionality. Today, interior architecture has evolved. With smart space planning, multi-functional furniture engineering, and clever layout strategies, even the most compact rooms can be transformed into high-efficiency, stunning living spaces.
If you are looking to maximize every square foot of your home, here are the top interior design hacks used by professionals to unlock hidden space.
1. Go Vertical: Maximizing Wall and Loft Real Estate
When floor space is limited, the only way to go is up. Most homeowners focus entirely on what sits on the floor, leaving valuable vertical surface area completely underutilized.
- Floor-to-Ceiling Wardrobes: Instead of standard mid-height wardrobes that leave an awkward gap beneath the ceiling—a magnet for dust and clutter—opt for custom floor-to-ceiling units. The uppermost section can serve as concealed loft storage for seasonal items, bulky suitcases, and extra bedding.
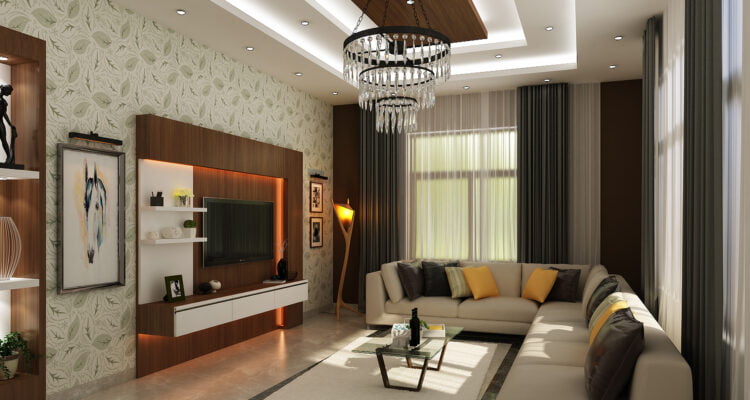
- Floating Shelves and Wall-Mounted Units: Keep your floor clear by replacing bulky floor-standing TV consoles and study desks with floating wall-mounted alternatives. This allows light to pass underneath furniture, tricking the eye into perceiving the room as much wider and airier than it actually is.
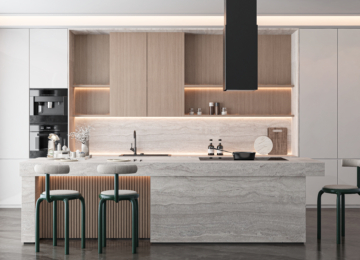
- Vertical Kitchen Storage: In modular kitchens, extend upper cabinets all the way to the false ceiling. Utilize vertical pull-out spice racks and tall pantry units to store maximum items in a narrow footprint.
2. The Magic of Multi-Functional Furniture
In a compact home, every single piece of furniture should ideally work double duty. Single-purpose items eat up precious walking space and restrict movement.
- Hydraulic Storage Beds: Your bedroom takes up a massive chunk of floor space. Choosing a bed frame with a built-in hydraulic lift mechanism gives you an entire room’s worth of hidden storage underneath for extra linens, pillows, and winter wear.
- Extendable and Nesting Dining Tables: If you love hosting guests but rarely need a massive 6-seater dining table for daily family meals, invest in a compact extendable table or nesting coffee tables that tuck neatly underneath each other when not in use.
- Study-cum-Dresser Units: Combine a vanity mirror with a fold-out study desk in compact bedrooms, saving you from buying two separate bulky furniture pieces.
3. Optical Illusions: Strategic Lighting, Mirrors, and Colours
You don’t always need to knock down walls to make a room look bigger. Sometimes, smart visual engineering does the heavy lifting.
- Reflective Surfaces and Wardrobe Mirrors: Incorporating large mirrors—either as full-length sliding panels on bedroom wardrobes or as a feature wall in the living-dining area—doubles the visual depth of the room and bounces natural light into darker corners.
- Light, Cohesive Colour Palettes: Stick to a cohesive, light-neutral base (soft creams, warm greys, or muted pastels) for walls and major furniture pieces. Avoid sharp color breaks between rooms, as continuous flooring and unified wall tones create an uninterrupted visual flow that expands small spaces.
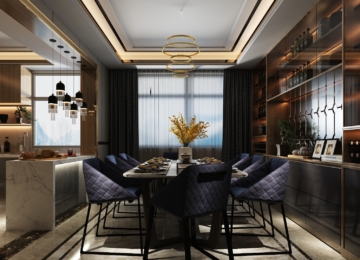
- Concealed and Layered Lighting: Avoid harsh single-point center lights that create deep shadows in corners. Use concealed LED cove lighting in false ceilings and strip lights inside glass-front display units to brighten up dark zones, making rooms feel open and vibrant.
4. Smart Zoning Without Physical Walls
Traditional room divisions (heavy brick walls and doors) break a compact home into dark, claustrophobic boxes. Modern interior design prefers open-concept zoning using intelligent, transparent dividers.
- Fluted Glass and Wooden Partitions: If you want to separate the entryway from the living room or create a private dining nook without blocking light, use sleek black-framed fluted glass partitions or open wooden battens. They provide privacy while keeping the house feeling light and connected.
- Multi-Zone Living Spaces: Use subtle layout cues—such as an area rug under the living room seating or a change in ceiling false-design patterns—to visually separate the living and dining zones within a single open hall.
Transform Your Compact Space with St. Mary’s Interiors
Designing a compact home requires precision, creativity, and custom engineering that standard ready-made furniture simply cannot match. Every millimeter matters, and professional planning ensures your home remains functional, spacious, and stunning.
With 30 years of design excellence across Kerala, St. Mary’s Interiors specializes in custom space-saving modular solutions tailored precisely to your floor plan and lifestyle.
Visit our studio near Nagampadom Temple, Kottayam, or contact our team today for a free consultation and let our design experts help you unlock the true potential of your home!